
Equipment Arrangement
Positioning of process equipment, machinery and auxiliaries around flow, access, operation and maintenance requirements.
Industrial plant design
KURUKONDAR develops coordinated equipment, structure and routing layouts for brownfield modifications and greenfield industrial facilities—from early arrangement studies to issue-ready drawings.
Discuss this scope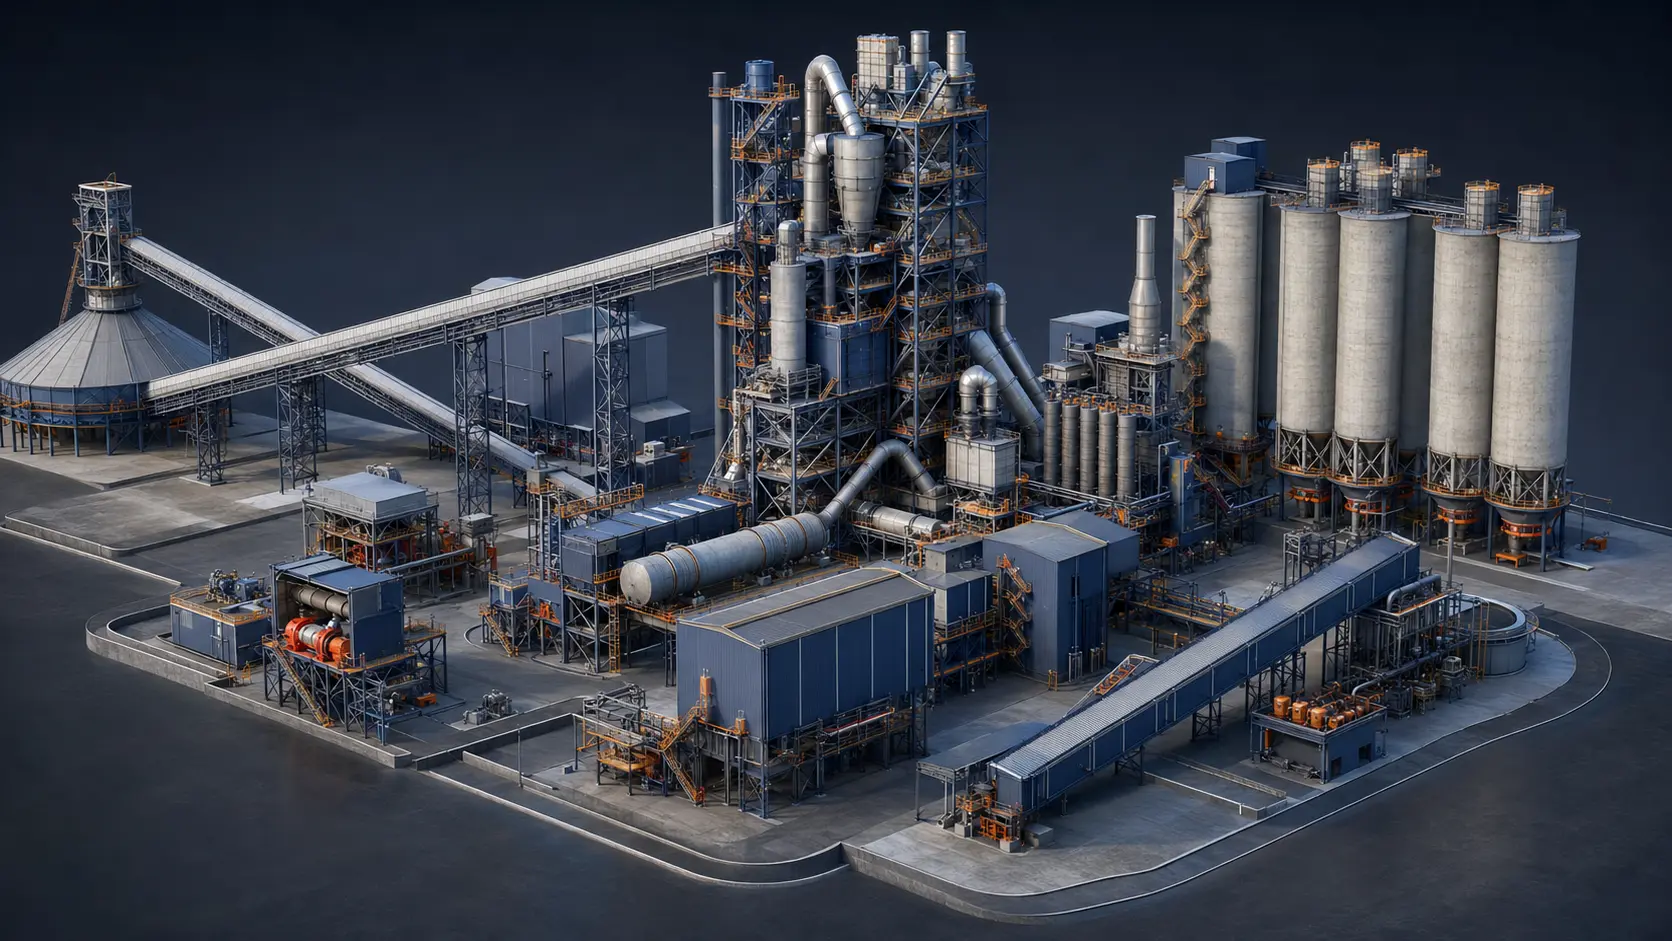
The engineering requirement
A usable industrial plant layout must reconcile process flow, equipment envelopes, maintenance access, structural support, piping and cable routes, lifting paths, escape routes and future modifications. If these interfaces are not resolved early, the conflict appears later as rework, site delay or unsafe access.
KURUKONDAR combines layout engineering with practical erection and fabrication understanding. We establish the design basis, map interfaces, review installation constraints and issue models and drawings at the level required for concept selection, tendering, detailed engineering or site execution.
Scope of work
Defined engineering outputs with the level of detail matched to concept, tender, fabrication or site execution.
Positioning of process equipment, machinery and auxiliaries around flow, access, operation and maintenance requirements.
Plans, elevations and sections that communicate the coordinated plant concept across engineering and site teams.
Platforms, stairs, walkways, supports, maintenance zones and handling paths integrated into the plant arrangement.
Route allocation, support concepts and interface planning for piping, ducts, cable trays and plant utilities.
Existing-condition modelling, tie-in planning and constrained equipment replacement inside operating facilities.
Systematic review of hard clashes, access conflicts, fabrication logic, lifting space and erection sequence.
Engineering in context
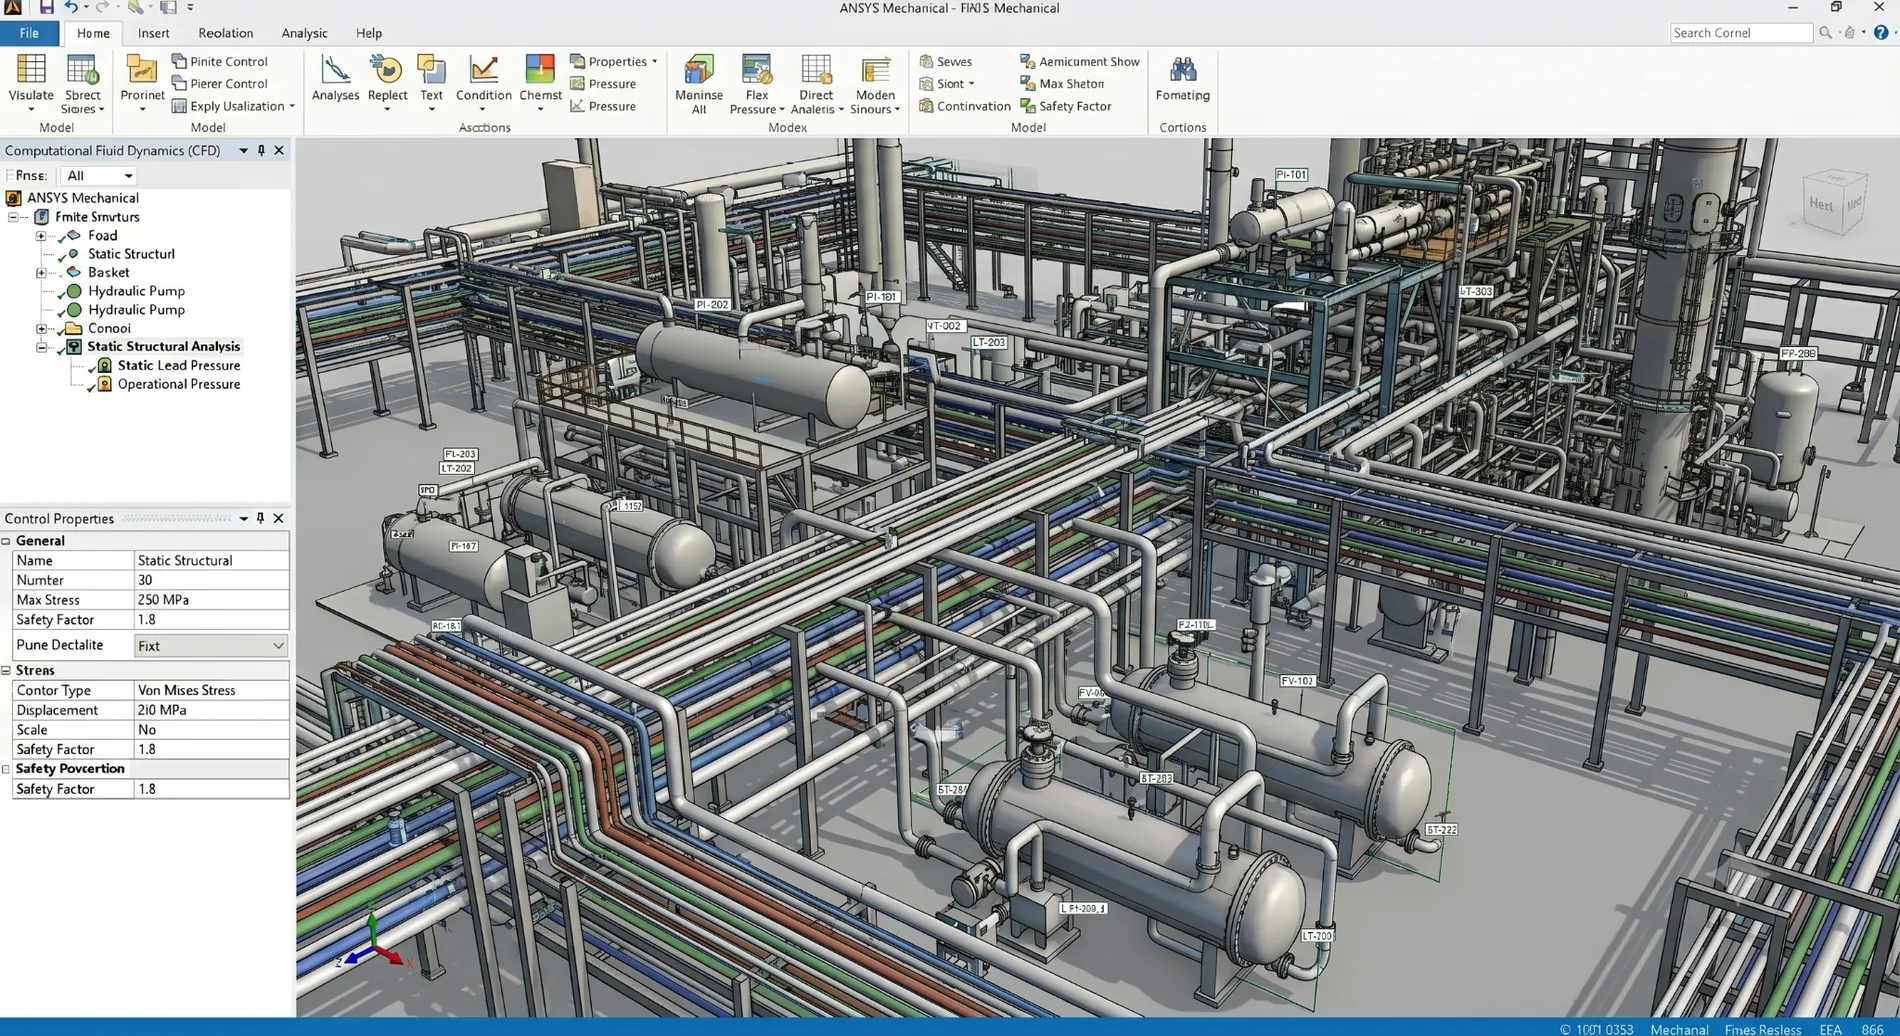
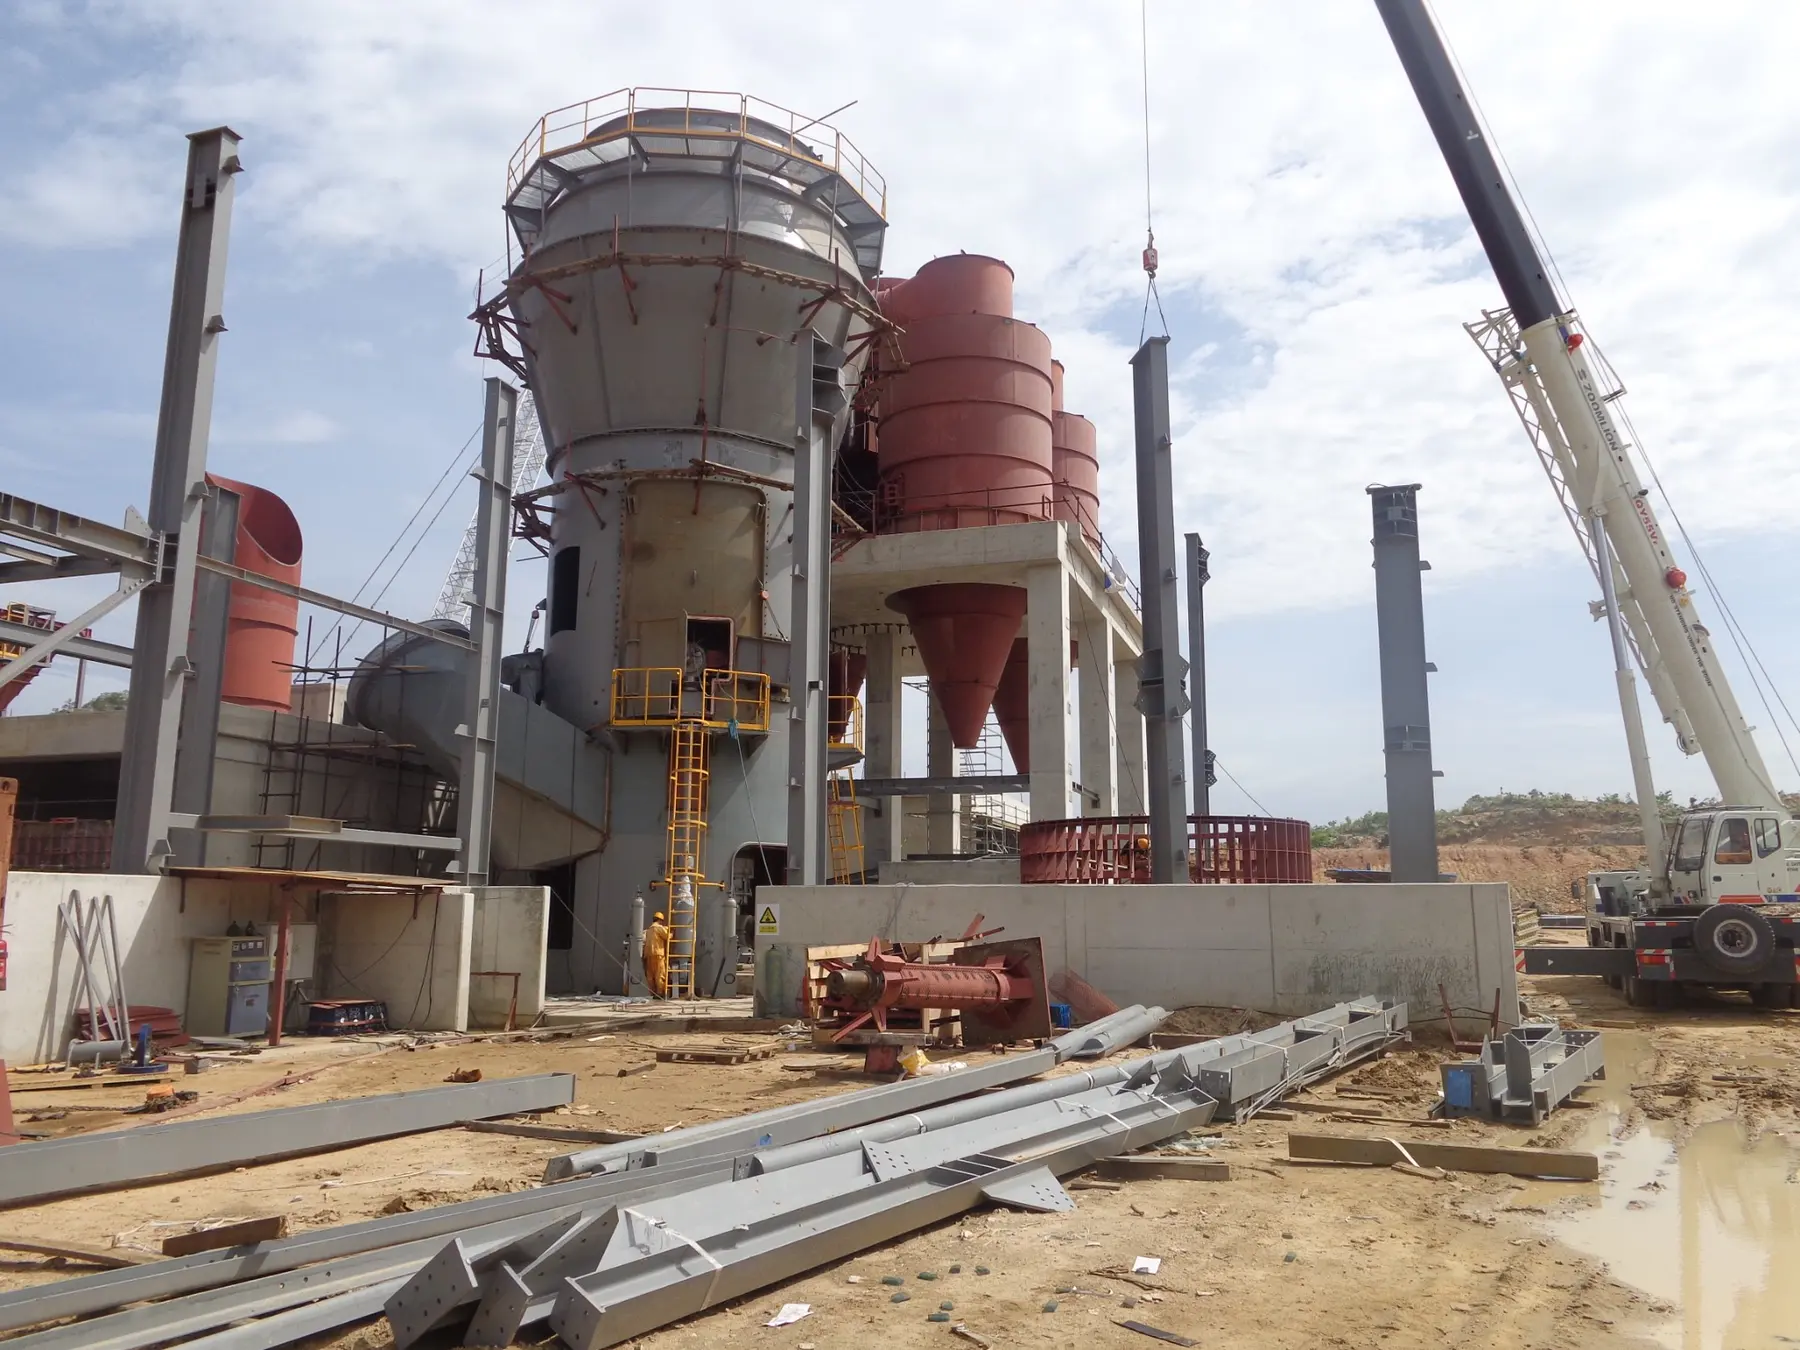
Purpose-specific visuals connect the digital model and analysis to the equipment, interfaces and site conditions they must represent.

Engineering output
Models and reports are structured for coordination, review and controlled handover—not isolated analysis.
Working method
Each stage closes a specific risk before the project moves forward.
Confirm process information, equipment data, survey quality, standards and output maturity.
Develop alternatives around flow, footprint, access, handling and future expansion.
Integrate structures and routes, run design reviews and close interface conflicts.
Freeze agreed status and issue models and drawings with clear revision control.
Applications
Frequently asked questions
Yes. We first classify which information is reliable, identify critical gaps and define whether photographs, manual checks or a point-cloud survey are required before layout work proceeds.
Yes. Greenfield work focuses on arrangement optimization and discipline coordination. Brownfield work adds as-built uncertainty, tie-ins, access, shutdown and installation constraints.
The model and drawings can be matched to feasibility, concept, tender, detailed engineering, fabrication or site modification. The required maturity and exclusions are agreed before work begins.
Yes. Where requested, KURUKONDAR supports fabrication queries, site interfaces, installation checks, change incorporation and commissioning documentation.
Project review
Send the available inputs. We will identify what can be delivered, what is still missing and the practical next step.
[email protected] ↗Schaltstation 1